WGS provides end-to-end data center solutions tailored for enterprise scalability. From compact edge deployments to full-scale core facilities, our design philosophy prioritizes power efficiency, physical security, and zero-downtime architecture, adhering strictly to global enterprise standards.
We plan and construct physical environments tailored to meet your specific IT workload demands, ensuring optimal efficiency and structural reliability.
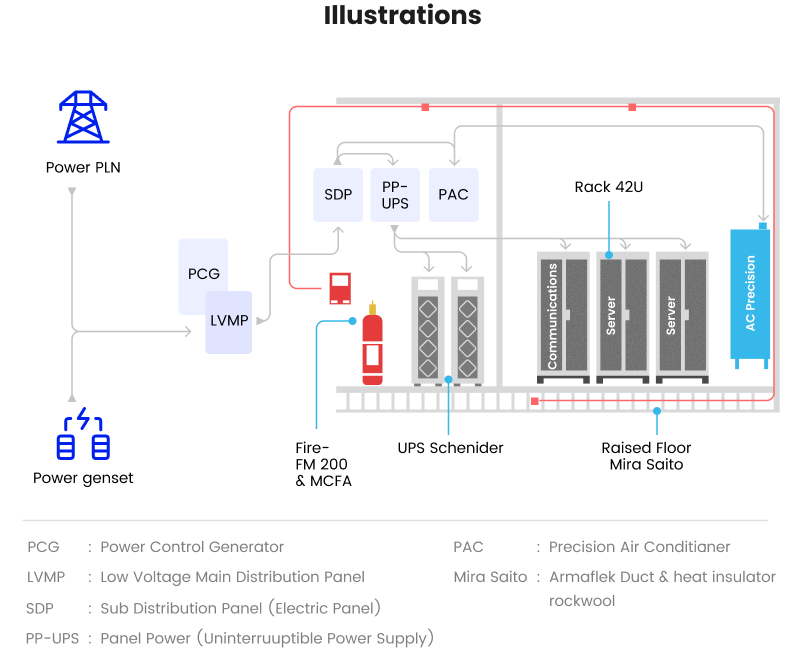
We implement robust electrical distributions, precision air conditioning (PAC), and high-speed network cabling to maintain peak hardware performance.
We deploy multi-layered physical security, including biometric access controls, 24/7 surveillance, and environmental sensors aligned with global standards.
Our modular designs allow for seamless capacity expansion, ensuring your infrastructure grows with your business without requiring major operational overhauls.
We build redundant systems (N+1 architectures) to eliminate single points of failure, minimizing downtime and supporting uninterrupted digital services.
OPTION A
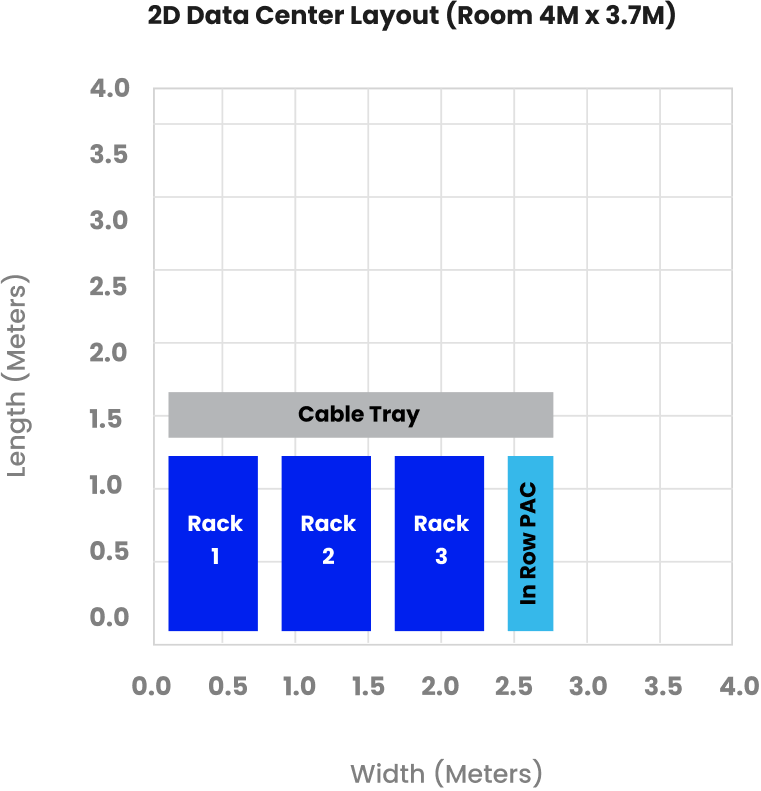
This is a highly efficient, phased approach utilizing existing infrastructure to initiate data center operations. Designed to fit within a compact 4m x 3.7m footprint, this configuration optimizes space usage while leaving the door open for future capacity upgrades. Ideal for branch offices, testing environments, or initial rollouts.
Uses existing infrastructure:
UPS
Networking Devices:
Core Switch
Router
Firewall
Bandwidth Management
Server blades are not included (can be added in future phases)
Essential data center build-out includes:
Server racks (42U) with power distribution
Raised floor panels with ventilation and insulation
In-row precision cooling system (AC)
Fire suppression system using FM-200 gas
Patch panels, UTP cables, patch cords, cable management
Security and access systems:
CCTV system (NVR, IP Cameras, surveillance HDD)
RFID-based access control (magnetic lock, exit button, emergency break glass, power supply)
High-power electrical setup:
Power Distribution Panel (SDP)
Power cabling from building panel to DC panel, UPS, and AC
Grounding system and lighting installation
Ideal for initial rollout, testing environments, or limited budgets
This option supports essential workloads and can serve as a pilot implementation with future scaling in mind.
OPTION B
This is a comprehensive, high-density setup for organizations requiring a robust, enterprise-level infrastructure from day one. Built with N+1 redundancy, advanced environmental monitoring, and centralized management at its core, this option transforms your space into a fully equipped, mission-critical data center.
Procurement of new infrastructure:
Modular UPS (10-minute runtime)
Precision Air Conditioner with 27.6kW cooling capacity
New networking equipment:
Core Router
Network Firewall
Main L2/L3 Switch
Access Switch
Bandwidth Management Device
Does not include civil works like raised floor or room renovation
Reuses materials from Option A:
LAN cabling, cable trays, conduits, etc.
Includes monitoring tools:
Network performance monitoring system
KVM switch with built-in console for on-site control
Separate electrical distribution panels for UPS and PAC
This option supports essential workloads and can serve as a pilot implementation with future scaling in mind.
Option A
Modular Edge Deployment (Pilot / Micro Data Center) |
Option B
Enterprise Core Deployment (High-Availability) |
|
|---|---|---|
| Room Layout | 4m x 3.7m — optimized layout for 1 rack | 4m x 3.7m — multi-rack configuration with clear aisle zoning |
| Server Rack | 1 x 42U Rack with standard rail mounting | 2 x 42U Server Racks + 1 Network Rack (separated airflow zones) |
| Power System | 1 x 42U Rack with standard rail mounting | 2 x 42U Server Racks + 1 Network Rack (separated airflow zones) |
| Cable Management | Overhead cable tray and manual patching | Structured cabling system with labeled patch panels (fiber + copper), color-coded trays |
| Cooling System | 10kW In-Row Cooling (precision air conditioning, close to rack) | 27.6kW Cooling capacity with N+1 redundancy and environmental sensors |
| Raised Floor | Raised floor tiles for air distribution (partial coverage) | Full raised floor (600x600mm) with perforated tiles and underfloor airflow |
| Fire Suppression | FM-200 gas suppression system for local cabinet protection | FM-200 fire suppression with extended discharge nozzles and room-wide coverage |
| Environmental Monitoring | Temperature & humidity sensors only | Full DCIM integration: temperature, humidity, airflow, smoke, power, door open/close |
| Access Control | Smart RFID lock for room entrance | Multi-layer: Biometric-ready door access + rack-level smart lock support |
| Surveillance | 1–2 IP Cameras (basic viewing, no recording) | 4 IP Cameras with 24/7 recording to NVR, remote access supported |
| Monitoring Platform | Basic dashboard — room status only | Centralized DCIM system: real-time monitoring + alerting + historical trend analysis |
| KVM and Console Access | Not included | Integrated KVM switch with LCD console drawer |
| Network Redundancy | Optional, single-path connectivity | Dual-path fiber and copper with load balancing and failover support |
| Rack PDU | Basic PDU — manual reading | Smart PDU with remote management, threshold alerts, and power usage analytics |
| Scalability | Supports future add-on racks, PDUs, and cooling (modular design) | High-density ready, scalable up to 6 racks with same layout and infrastructure standards |
| Best Use Case | Development teams, test environments, remote branches | Data center core, financial systems, SaaS platforms, mission-critical enterprise operations |
Whether you are upgrading a legacy server room or constructing a greenfield enterprise data center, our engineers are ready to design a resilient solution tailored to your operational demands. Our modular designs ensure seamless capacity expansion, enterprise networking, and hybrid-cloud integration.